How ABlock Works
Eco House Turnkey & Fitted
Instant Office
Easy Storage
Brand New and Used Shipping Container in All Sizes
Emergency and Disacter Housing
Stackable & Expandable Solution for Building Blocks
Flexible Combo Design Tailor Your Needs

WelcomeHome Prefab Kit


WelcomeHome Prefab Container Home Kit

Another Shipping Container Concept Home. This one is by Zigloo a firm out of Canada. We have covered some of their designs in the past, including a really cool Floating Ocean City. This concept design is made from three shipping containers, to create a 800 sq. ft. home in the country side or an urban infill. The architect says he would like to deliver these home at around $150 per sq ft. (via zigloo.ca)

The WelcomeHome totals 800 square feet on a small footprint. Perfect for a get-away cottage, a quick guest home, an environmental infill solution. The design lends itself perfectly to an off-the-grid solution utilizing wind power, solar power, solar hot water, passive air circulation organic spray-foam insulation and a green roof.

WelcomeHome kit will cost USD $12,000 plus shipping to the destination to your choice. With the foundations, standard services, and interior finishes, my aim is to make this kit a $120,000 quick build solution ($150/sqft).

The upper floor plan has 2 bedrooms (one overlooking the entry, and one with a private balcony) and 3 piece bathroom (shower).

The main floor plan is an open concept with the living, dining and kitchen areas all open to each other. The laundry easily accommodates a stacking washer/dryer and mechanical systems necessary for the comfort of the WelcomeHome.

Uniqlo Container Concept


Uniqlo Unique Container Concept

In business, location is everything. But who says you can’t be in business before you find a location (or in this case, before your location is ready)? If you’re Uniqlo, you hire innovative designers LOT-EK to create some temporary venues and jump right in. And if the concept is cool enough, you’ll generate enough free publicity to get your product noticed.

Pretty smart, right? Last year, as they waited for the completion of their swank 36,000 square foot SoHo flagship store, Uniqlo (the Japanese equivalent of H&M) dropped several modified shipping containers around New York City and opened for business.

Functioning somewhere between the style of a summer street fair (common in the city) and a fully operating retail venue, the container stores were located in nine choice New York neighborhoods, including the West Village, Jones Beach, Cobble Hill Brooklyn, Coney Island. Each had vertical strip windows cut into the exterior and was powered by an external generator. The door and ramp opened and closed via hydraulic struts and the insides were lined inside with laminated cubes for shelves.

Including merchandise and the necessary IT equipment, the 20’ x 8’ x 8’ LOT-EK container weighed approximately 15,000 pounds.

So, why am I writing about this a year after the fact? Because cool concepts never go out of style.

The Cordell House


Container Heads Rejoice A New Container Baby The Cordell Shipping Container House





Container Heads around the world, start rejoicing. Yes, a new container house has been born and it’s a Texan. The developers (Numen), designed by Christopher Robertson, and family are calling it the Cordell House and here is what they have to say about their new baby.


Developer -The Cordell House is the result of a 2-year design discussion between the builders and the designers. It was conceived as an exercise in efficient building, with the most expensive aspects of the house – the structural elements and mechanical core – being partially prefabricated in a shop environment.

The roof and infill floor areas are a panelized system that, in conjunction with the modular steel structure, allowed a very rapid dry-in time for the building, reducing on-site time and susceptibility to weather-related delays. This approach to construction also resulted in a home that can be substantially dismantled into component parts for reuse or recycling at the end of its useful life.


This latest container home is a 1,858 square-foot home with three bedrooms and three bathrooms. In addition to many green features, apparently the construction waste was able to be contained within ten contractor trash bags.


Here are some of the green features:

  • FilterPave driveway using 70-80 percent post-consumer recycled glass, 20-30 percent granite, and a polymer binder in a four inch layer.

  • Built with three used shipping containers

  • SIPs incorporated in roof and floors

  • On-demand hot water heater

  • Efficient Unico AC system

  • An energy recovery ventilation system

  • Bamboo flooring and low-VOC paints

  • Use of fiberboard products

  • Energy efficient appliances

  • Dual-flush toilets and efficient plumbing/fixtures

Puma City



Puma City Shipping Container Super Store Designed For Travel

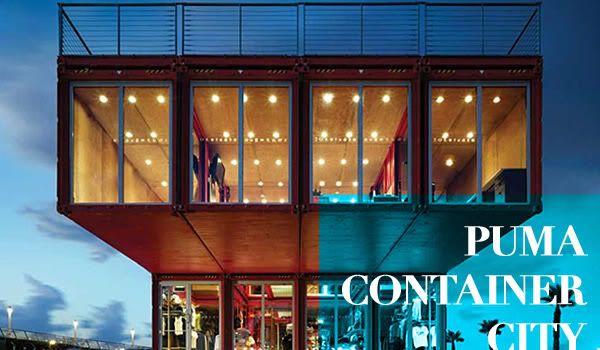
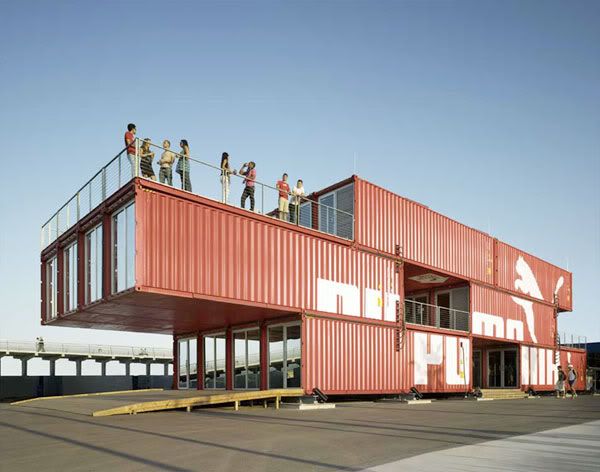
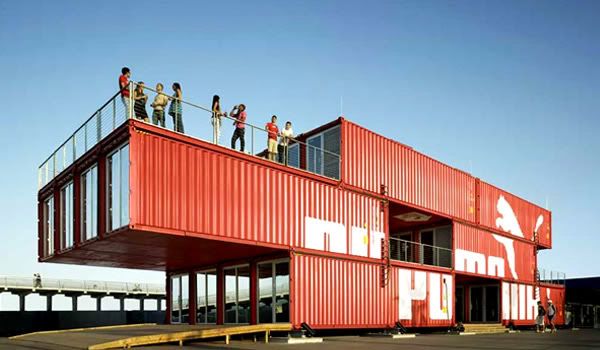
Taking portable buildings to the extreme, Puma (the shoe company) hired the Architecture firm Lot-Ek to design a 11,000 square feet mobile store, which they would send around the world on a cargo ship, accompanied by some Puma Sail boats.


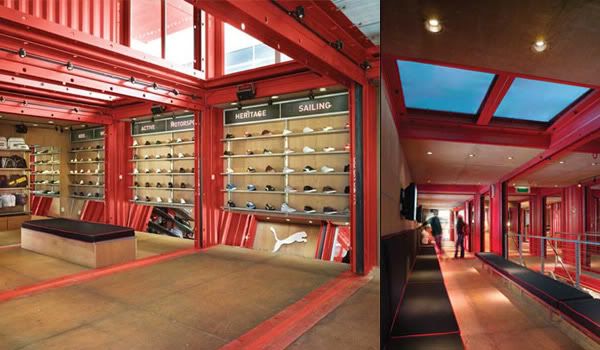
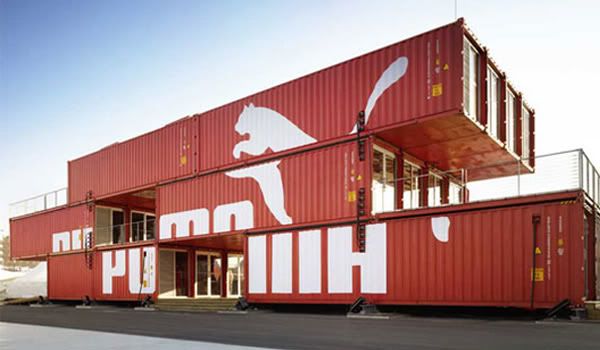
Lot-Ek took 24 standard shipping containers, retrofitted and transformed them into what they are calling Puma City. The building was even built with international travel in mind, meeting international building codes, dramatic climate changes, plug-in electrical and HVAC systems and ease of assembly. This industrial tri-level super store, has an open design, with built in shelving, recessed lighting, large expansive outdoor decks and seems perfectly suited as a night club.

Treehugger : Puma City is a truly experimental building that takes full advantage of the global shipping network already in place. At 11,000 square feet of space, it is the first container building of its scale to be truly mobile, designed to respond to all of the architectural challenges of a building of its kind, including international building code, dramatic climate changes, plug-in electrical and HVAC systems and ease of assembly and operations.


Ecosistema Urbano : Twenty-four shipping containers are retrofitted and transformed into PUMA CITY, a transportable retail and event building that is traveling around the world along with the 70-foot long Puma sailing boat – il Mostro – during the one-year long 2008 Volvo Ocean Race, just started in Alicante, Spain in early October. The building is fully dismountable and travels on a cargo ship along with the sail boats; it will be assembled and disassembled a number of times once it reaches the different international harbors.

Chrissie's Student Project


We are always on the look out for good container home designs and this isn’t one of them. Okay it is a student project, but come on, this is pretty getto compared to what other architects and designers have done with shipping containers. We are only posting it to contrast the good from the bad.

The project is by Chrissie Beavis, a student at California Polytechnic State University in San Luis Obispo, California. Looks like she created the design way back in 2004, so maybe she has fine tuned her container designs by now. We couldn’t find any updates or new design by Chrissie, so maybe this was a one off for her.

Chrissie says: “The final product will be a home that is approx 250 sq.ft. It will be just as mobile as the standard shipping container (truck, train, ship). Any standard container can be turned into a home with this design. Thus it has the potential to possibly provide disaster relief housing while putting to use the surplus of containers in the world. It also has the potential to be used in many applications from an upscale guest house to migrant worker housing. The home can be extruded from the container in less than five minutes by one person, and has the option of being fully furnished (major appliances included).”

Oslo Norway Gallery

Oslo Norway Shipping Container Gallery


So, what to do with all those extra shipping containers flowing in from China? Well, if you work out the architecture firm MMW in Norway you use them a green building material. The firm seems to really specialize in re-using this waste product generated by the shipping industry. I know what your thinking, how is this a waste product? Well, you see, there is no value in shipping empty containers all the way back to China. So, basically these ultra tough steel containers are really nothing more that giant size cardboard boxes and we all know what we do with those.


So, using these industrial cardboard boxes, MMW created a new Gallery building for Alexandra Dyvi. She wanted a semi temporary gallery.

To make an open feeling MMW has let a huge amount of fresh crispy northern light through the building by placing circular windows opposite each others. These shapes bring on the history from way back where at this site many of the most beautiful ships from Oslo where built at this site. Also the traditional industry ladders/stairs gives an impression of linking it all together with the shipbuilding industry from last century. Huge safety glasses at the end of each container give wanted supply with water and weather, sun and sky. The start of it all came with 10 ordinary containers, insulated on the inside, and covered with sheets of plywood and sheetrock (gwb) all painted like a classical with cube.


The 8747 House


Marti in Missouri is building a shipping container home and documenting the progress in a blog.

It’s fascinating to watch it all come together, from the first ideas (which were not for a cargo container house) and planning process to installing radiant heat in the floor to getting windows.


With help from her structural engineer, Tom Netzer, and the architect theworkshop308.com, she is getting her dream home soon!

Here is the link of the weblog :

”

Leslie Lachiche

Posted by Author
POST-DATE | MORE DETAILS
”

Jane Doherty

Posted by Author
POST-DATE | MORE DETAILS
”

Pete Pyott

Posted by Author
POST-DATE | MORE DETAILS
”

Aric Gunns

Posted by Author
POST-DATE | MORE DETAILS